Tiny House Planning
Tiny House Planning: 10 Decisions to Make Before You Build
A tiny house can be an affordable guest room, studio or home, and building one yourself is a big but achievable DIY project. The trick is to make the important decisions on paper, before you spend money on a trailer or lumber.
Free printable: Backyard Shed Planning
A practical pre-build checklist. Enter your email to get the PDF.
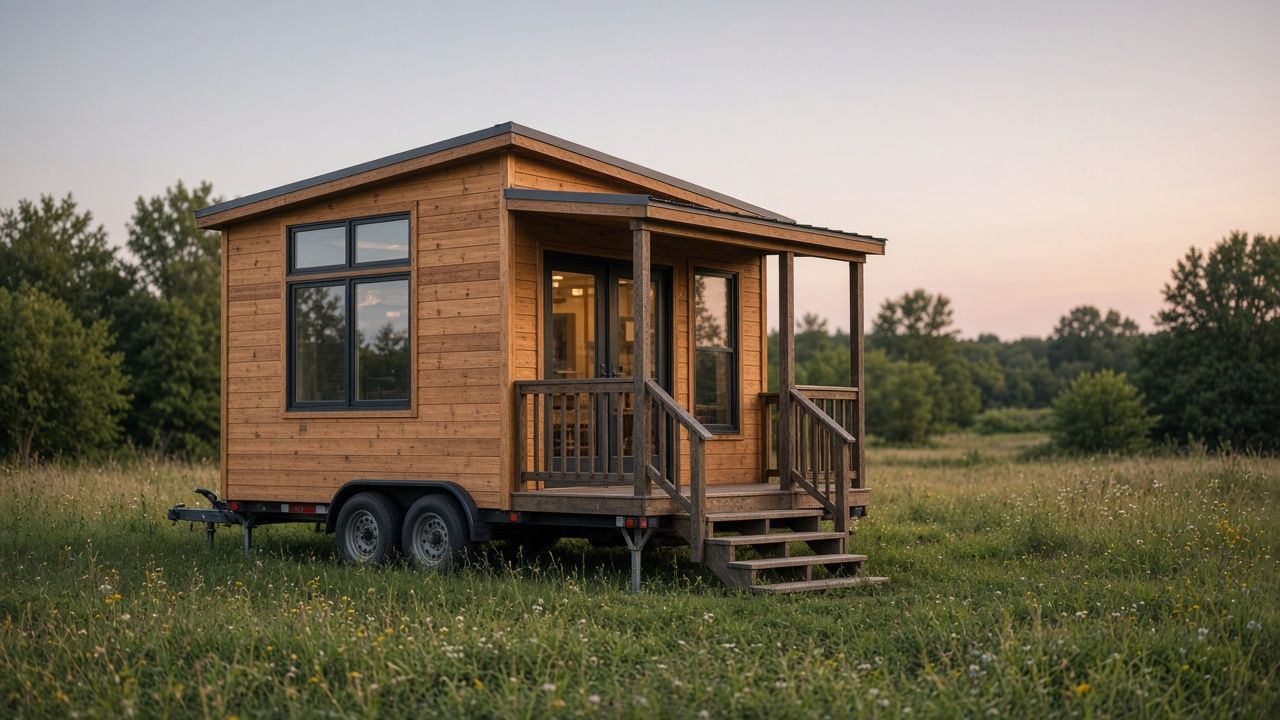
Tiny houses look simple, but they pack a whole home's worth of decisions into a small footprint. The planning you do before buying lumber decides whether the project goes smoothly. Here are the big decisions, in the order most builders tackle them.
1. Check the rules first
This is the step people skip and regret. Rules on where a tiny house can be parked or placed, and whether people can live in it full-time, vary a lot by city, county and country.
- Ask your local planning or building department how they classify tiny houses: as an accessory dwelling, a recreational vehicle, or a building that must meet the residential code.
- Ask about minimum room sizes, ceiling heights, sleeping lofts and egress windows.
- If you rent land, get the owner's permission in writing.
Our backyard shed planning guide covers the same "permits first" approach for smaller outbuildings.
2. Trailer or foundation?
A tiny house on wheels can move, but it must respect road limits for width, height and weight, and it needs a trailer rated for the finished load. A tiny house on a foundation can be larger and heavier, but it is treated more like a regular building. Decide this first; it drives everything else.
3. Size and weight
For a trailer build, typical road-legal widths are around 8.5 feet, and heights are often limited to around 13.5 feet in many places; check yours. Weight adds up quickly: lumber, windows, appliances, water and furniture. Keep a running weight estimate and choose lighter materials where possible.
4. Layout
- List what you truly do at home: cook, work, sleep, shower, store gear.
- Tape the floor plan out at full size in a driveway or parking lot and walk through it.
- Combine functions: stairs with drawers, a bench that hides storage, a fold-down table.
- Put heavy items (kitchen, bathroom) over or near the trailer axles for balance.
5. Utilities
Will you connect to grid power, water and sewer, or go partly off-grid? Each option changes the design. Common choices include an RV-style hookup, a compact water heater, and either a standard or composting toilet where permitted. Electrical, gas and plumbing work may legally require a licensed professional and inspection; check before you do it yourself.
If you want a structured set of plans and building instructions to follow after you have checked your local rules, there is a paid tiny house guide many DIY builders look at.
Disclosure: this is an affiliate link — if you buy, we may earn a commission at no extra cost to you. Learn more
Look at Tiny House Made Easy → (affiliate link)
6. Insulation and moisture
A small space fills with moisture quickly from cooking, showers and breathing. Plan insulation, a vapor strategy suited to your climate, and ventilation together. A bathroom fan and a kitchen range hood vented outdoors are not optional extras in a tiny house; they prevent condensation and mold.
7. Budget and timeline
Make a line-item budget: trailer or foundation, framing, sheathing, roofing, windows and doors, insulation, interior finishes, utilities, appliances and a contingency of 10–20%. Windows, roofing and appliances often cost more than expected. For time, a first-time builder working weekends should expect many months, not weeks.
Three more decisions
- Loft or no loft: lofts save floor space but mean ladders or stairs; consider who will use them.
- Materials: lighter framing, metal roofing and compact appliances help with weight.
- Help: line up a friend for heavy lifts like raising walls and setting the roof.
A simple phase plan
- Research and design (rules, layout, weight, budget).
- Base: buy or build the trailer or foundation.
- Shell: floor, walls, roof, sheathing, house wrap, windows and doors. The goal is "dried in" before bad weather.
- Rough-ins: electrical, plumbing and ventilation, with inspections where required.
- Insulation and interior: walls, ceiling, floors, loft and built-ins.
- Finishes and move-in: kitchen, bathroom, paint and furniture.
Photograph every wall before you close it up. Those photos show where wires and pipes run when you need to hang a shelf or fix something later.
Want step-by-step tiny house plans?
Tiny House Made Easy (tinyhousemadeeasy.com, sold through ClickBank) is a digital how-to program for building a tiny house.
According to the vendor, it was created by builder Adam Ketcher and includes step-by-step plans and guidance for building your own tiny house. Those are the seller's claims. Real cost and build time depend on your design, materials, local codes and skills, and no guide replaces checking with your local building department.
Pros
- Structured, step-by-step approach
- Useful to see a complete build process before starting
- Digital product sold through ClickBank's standard refund process
Caveats
- Marketing claims about speed and cost are optimistic
- You still need to check local codes and permits
- Order pages may show upsells you can decline
Affiliate link — we may earn a commission at no extra cost to you.
Disclosure & Privacy
This page contains affiliate links. If you buy through them we may earn a commission at no extra cost to you. Descriptions of Tiny House Made Easy repeat claims published on the vendor's own website; we have not independently verified them. This article is general information, not professional advice. SeeDIY is an independent publisher and is not affiliated with the vendor beyond the ClickBank affiliate program. Full details: Affiliate Disclosure, Privacy Policy, Cookie Policy, Terms of Use.
We do not sell your personal information. Hosting, DNS, and security run through Cloudflare Pages and Cloudflare. Questions: our contact form
Frequently asked questions
Do I need a permit to build a tiny house?
Often yes, depending on where it will be placed and whether people live in it. Ask your local planning or building department before you start.
Is a tiny house on wheels or on a foundation better?
Wheels give mobility but strict size and weight limits; a foundation allows a bigger, heavier house but is treated more like a regular building.
How long does it take to build a tiny house yourself?
For a first-time builder working weekends, expect many months. Utilities, finishes and inspections often take longer than framing.
Free printable: Backyard Shed Planning
A practical pre-build checklist. Enter your email to get the PDF.